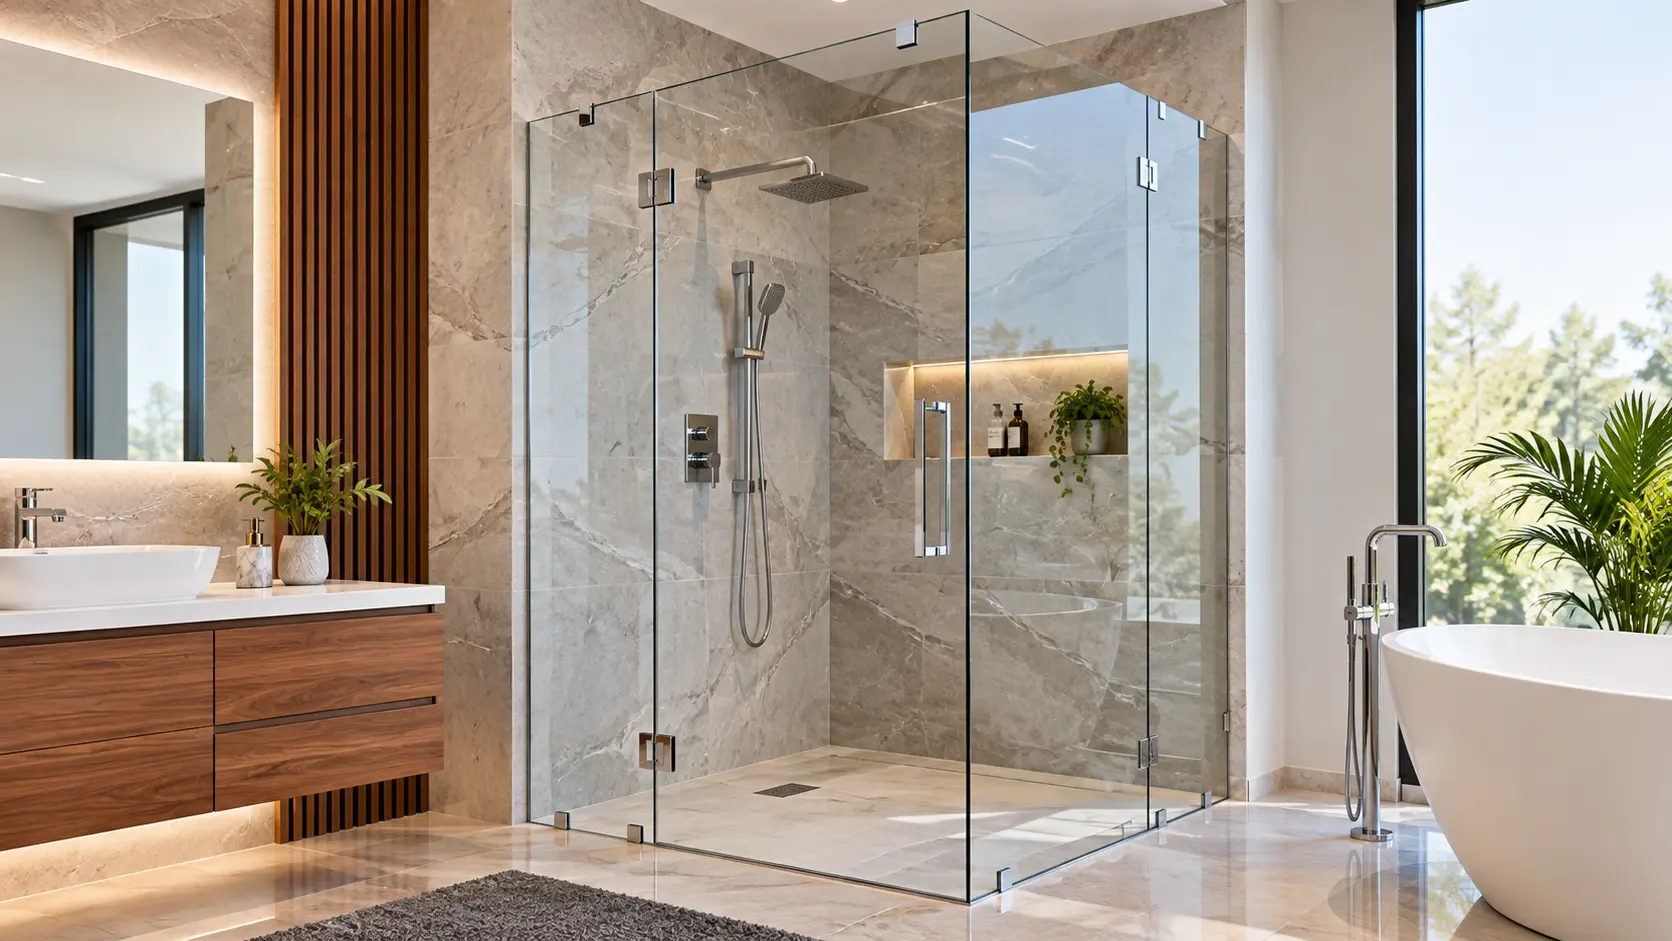
A modern bathroom is more than just a functional space. It is an important part of a home’s comfort, appearance and overall design. Homeowners today are increasingly choosing bathroom solutions that combine elegance, easy maintenance and efficient use of space. One such popular option is a frameless shower enclosure, which creates a clean, open look while separating the shower area from the rest of the bathroom.
Unlike traditional framed designs, frameless shower enclosures use strong glass panels with minimal visible metal framing. They complement contemporary interiors and can make bathrooms feel more spacious and sophisticated. Whether you are renovating a compact bathroom or designing a luxury bathroom for a premium home, choosing the right enclosure can improve both its appearance and functionality.
In this guide, Glorious Bath explains the different design options, key benefits and important installation tips to help you select the right frameless shower enclosure for your bathroom.
What Is a Frameless Shower Enclosure?
A frameless shower enclosure is a bathroom partition made primarily from thick, toughened safety glass, supported by suitable hinges, clamps, brackets or other hardware. Unlike fully framed shower units, it has little or no visible metal framing around the glass panels.
This design allows natural and artificial light to move more freely through the bathroom, creating a more open appearance. It also makes decorative tiles, stone finishes and other interior elements more visible.
A frameless shower enclosure can be designed for different bathroom layouts, including corner showers, walk-in showers and enclosed shower areas. The final configuration depends on the available space, plumbing position, door clearance and personal preferences.
Also Read: Shower Enclosure With Shower Tray
Popular Frameless Shower Enclosure Design Options
Choosing the right design is important because the enclosure must fit the bathroom layout while providing convenient access and effective water containment.
1. Walk-In Frameless Shower Enclosure
A walk-in shower enclosure typically uses a fixed glass panel to separate the showering area from the rest of the bathroom. Some designs include additional panels to control splashing, while others use an open entrance without a door.
This option works particularly well in contemporary bathrooms with spacious layouts, linear drains and carefully planned floor slopes. It creates a minimalist appearance and allows easy entry, although the layout must be designed to minimise water escaping into the dry area.
2. Sliding Frameless Shower Enclosure
Sliding designs use glass panels that move along a track or suitable sliding hardware. Since the door does not swing outward, this arrangement can be useful in bathrooms with limited clearance around the shower.
A sliding frameless shower enclosure is worth considering when the shower is positioned close to a vanity, toilet or other bathroom fixture. Buyers should check the quality of the sliding mechanism and ensure that the system is designed for the weight and dimensions of the glass.
3. Hinged Frameless Shower Enclosure
Hinged enclosures feature a glass door that opens inward, outward or in a permitted combination, depending on the hardware and installation design.
They offer a simple, elegant appearance and are suitable for many corner and recessed shower spaces. Before choosing this style, make sure there is enough clearance for the door to operate safely without striking nearby fixtures.
4. Corner Frameless Shower Enclosure
Corner enclosures use glass panels to create a shower area in a corner of the bathroom. They can be designed with hinged or sliding doors according to the available space.
This option is popular in both compact and medium-sized bathrooms because it helps define the showering zone without requiring a bulky partition. Accurate measurements are particularly important to ensure a proper fit against adjoining walls.
5. Custom Frameless Glass Shower Enclosure
Custom designs are suitable for bathrooms with unusual dimensions, sloping ceilings, specific architectural features or individual design requirements.
The glass panels, hardware and opening arrangement are planned according to the site measurements. A custom frameless shower enclosure can help achieve a seamless appearance, but professional measurement and installation are essential for safe and reliable performance.
Key Benefits of Frameless Shower Enclosures
Frameless shower enclosures offer several practical and aesthetic advantages when properly designed and installed.
1. Modern and Elegant Appearance
The minimal framing creates a clean visual effect that complements modern, contemporary and luxury bathroom interiors. Clear glass allows the bathroom’s tiles, fittings and finishes to remain visible instead of dividing the space with heavy frames.
2. A More Open Bathroom Feel
Because the glass is transparent, it creates fewer visual barriers than opaque partitions or bulky framed units. This can make a small bathroom appear more open, although the actual floor area remains unchanged.
3. Easier Routine Cleaning
With fewer metal frame channels and joints, many frameless designs have fewer places where soap residue and grime can accumulate. However, glass still requires regular cleaning, and hardware, hinges and silicone joints need appropriate maintenance.
4. Flexible Design Choices
Frameless enclosures can be adapted to different layouts, including walk-in showers, corner installations and custom configurations. Glass thickness, door style, hardware finish and panel arrangement can be selected according to the design and structural requirements.
5. Better Separation of Wet and Dry Areas
A properly planned enclosure helps contain shower spray and keeps the surrounding bathroom drier. Effective water management also depends on suitable floor slopes, drainage, seals and the positioning of the glass panels.
6. A Timeless Interior Style
Clear glass and minimal hardware work well with a variety of bathroom finishes. Whether you prefer natural stone, neutral tiles or bold contemporary colours, a frameless design can complement the overall interior without dominating it.
Different Shower Types and How to Choose the Right One
Understanding the available shower types can help you select a design that matches your bathroom layout and daily routine.
- Walk-in showers: Suitable for open layouts and minimalist interiors.
- Corner showers: Useful when the shower area is positioned in a corner.
- Sliding-door showers: Practical where outward door clearance is limited.
- Hinged-door showers: Ideal when there is enough room for the door to open safely.
- Custom showers: Designed for unusual layouts or specific architectural requirements.
When comparing these options, consider the number of users, available floor space, ease of entry, cleaning requirements and the location of existing plumbing. A well-chosen enclosure should provide comfortable access without obstructing other bathroom fixtures.
Installation Tips for Frameless Shower Enclosures
Correct installation is essential because frameless glass panels are heavy and require secure support. Poor measurements, unsuitable hardware or inadequate sealing can lead to alignment problems, water leakage and safety risks.
1. Measure the Bathroom Accurately
Measure the width and height of the proposed enclosure at multiple points. Walls and floors are not always perfectly level or square, so the final glass dimensions should be confirmed by a professional before manufacturing.
2. Select Suitable Safety Glass
Use appropriately specified toughened safety glass that meets the applicable requirements for shower installations. The required glass thickness depends on panel dimensions, hardware design and the manufacturer’s specifications. Glass edges and drilled holes must be professionally processed because improper fabrication can compromise strength.
3. Choose Quality Hardware
Hinges, clamps, handles and brackets must be compatible with the glass thickness and panel weight. Corrosion-resistant hardware is generally a practical choice for humid bathroom environments.
4. Check Waterproofing and Drainage
The shower floor should direct water towards the drain. Wall-floor junctions and other vulnerable areas need appropriate waterproofing before the enclosure is installed. Seals and silicone should be applied where specified by the system manufacturer.
5. Plan Door Clearance
Check the door’s opening path before finalising the design. It should not collide with a vanity, toilet, towel rail or other fixture. If space is limited, a suitable sliding or walk-in design may be more practical.
6. Hire Experienced Installers
Professional installers can assess wall support, verify measurements, position the glass safely and adjust the hardware correctly. Avoid attempting to cut, drill or modify toughened glass after manufacture, as this can cause it to shatter.
How to Maintain a Frameless Shower Enclosure
Regular maintenance helps preserve the appearance and performance of the glass and hardware.
- Wipe the glass with a squeegee after showering to reduce water spots.
- Clean with a suitable, non-abrasive glass cleaner.
- Avoid harsh chemicals or abrasive pads that may damage finishes.
- Inspect hinges, handles, seals and silicone joints periodically.
- Address loose hardware or signs of leakage promptly.
- Follow the manufacturer’s instructions for cleaning and maintenance.
These simple steps help keep the enclosure looking clear and reduce the risk of avoidable wear.
Choose the Right Frameless Shower Enclosure with Glorious Bath
Selecting a shower enclosure involves more than choosing an attractive glass panel. The design should suit your bathroom dimensions, door clearance, drainage arrangement and preferred interior style.
Glorious Bath helps customers explore bathroom solutions that combine modern aesthetics with everyday practicality. When planning a new bathroom or upgrading an existing one, consider the available enclosure styles, hardware finishes, maintenance requirements and installation conditions before making a final decision.
A well-designed frameless shower enclosure can complement the overall bathroom interior while providing a comfortable and clearly defined showering space.
Conclusion
Frameless shower enclosures are a popular choice for modern bathrooms because they combine a minimalist appearance with flexible design options and practical functionality. From walk-in and sliding-door models to corner and custom installations, there are solutions for a variety of bathroom layouts.
The best results come from selecting suitable safety glass, using compatible hardware, planning drainage carefully and ensuring professional installation. With the right design and regular maintenance, a frameless shower enclosure can remain an attractive and functional part of your bathroom for years to come.
If you are planning a bathroom upgrade, explore the available shower enclosure options from Glorious Bath and choose a solution that matches your space, style and practical requirements.